Living & Dining Room

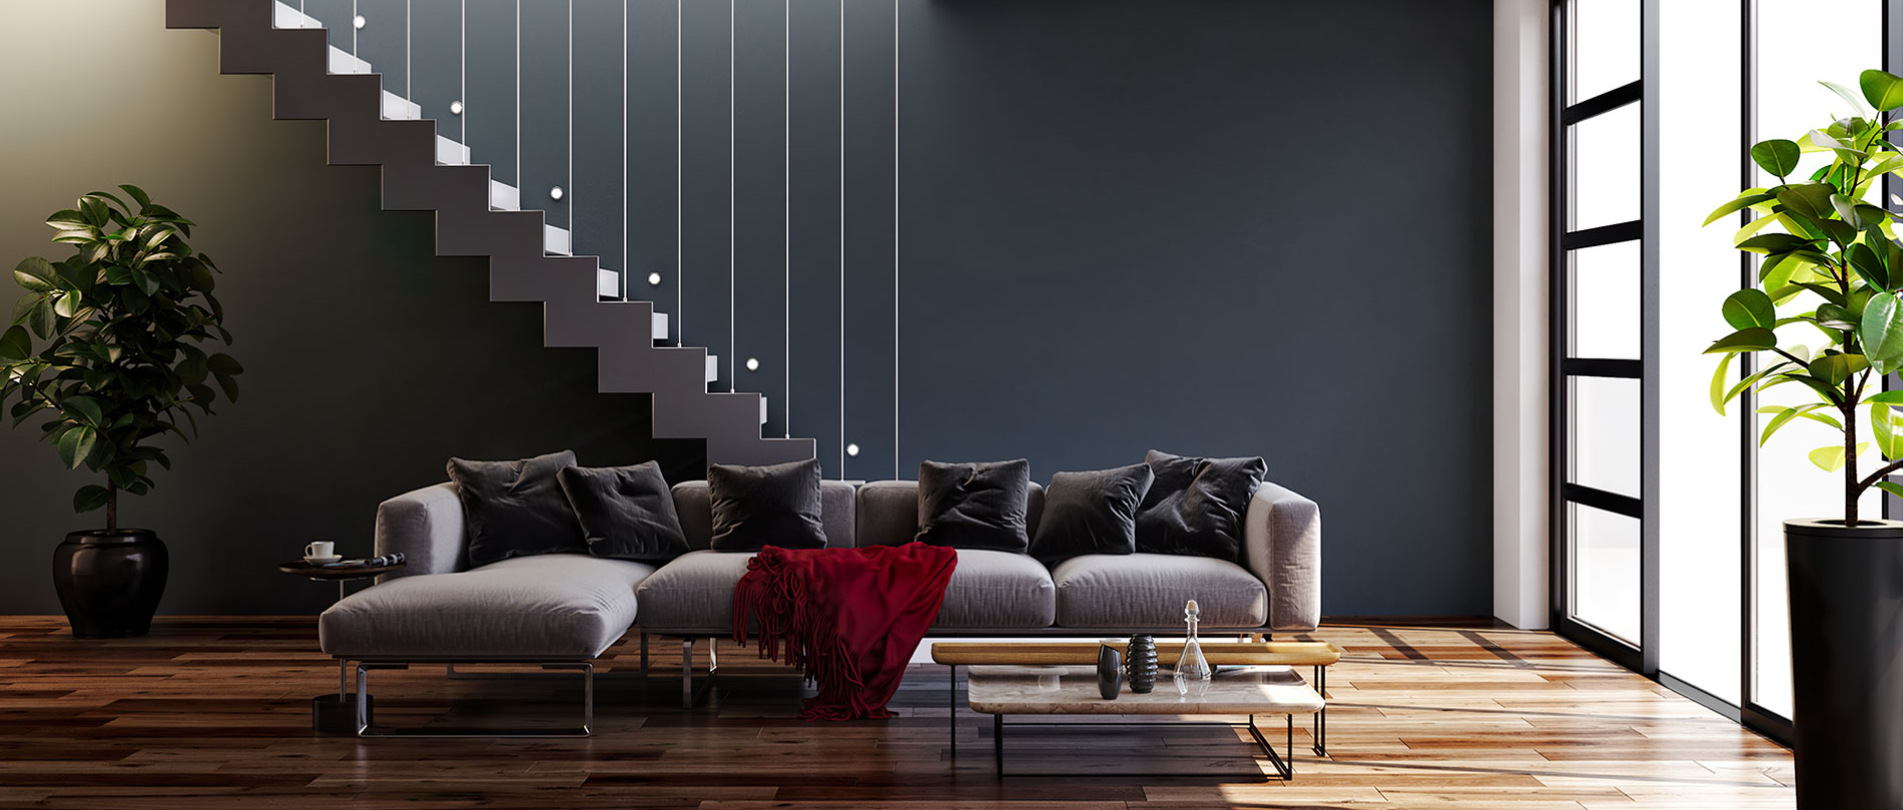
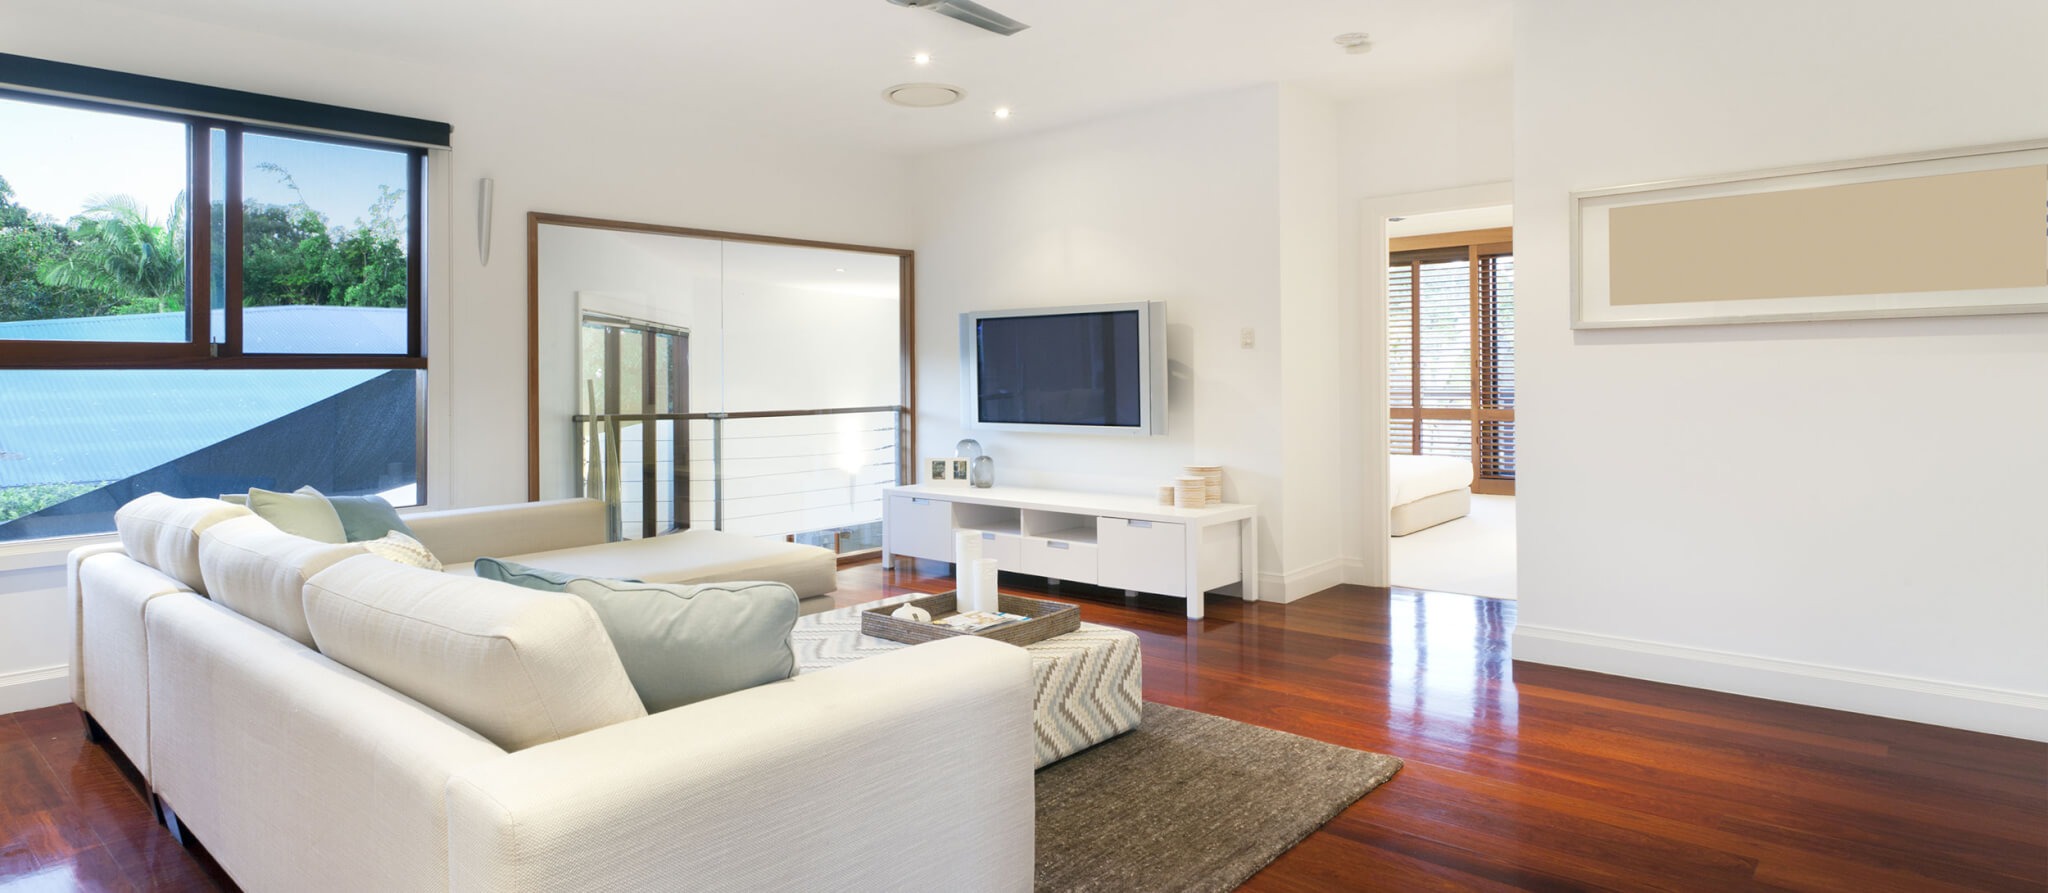
The living and dining room interior is the heart of a home, where comfort meets functionality and style. Designing this shared space requires a careful balance between aesthetics and everyday usability, ensuring both relaxation and social interaction are equally supported.

In the living area, furniture placement plays a crucial role. Sofas and seating are typically arranged to encourage conversation while maintaining a clear view of focal points such as a TV unit, artwork, or a feature wall. Neutral tones like beige, grey, or soft pastels create a calm atmosphere, while accent colors in cushions or rugs add personality. Textures such as wood, fabric, and metal bring depth and warmth to the space.

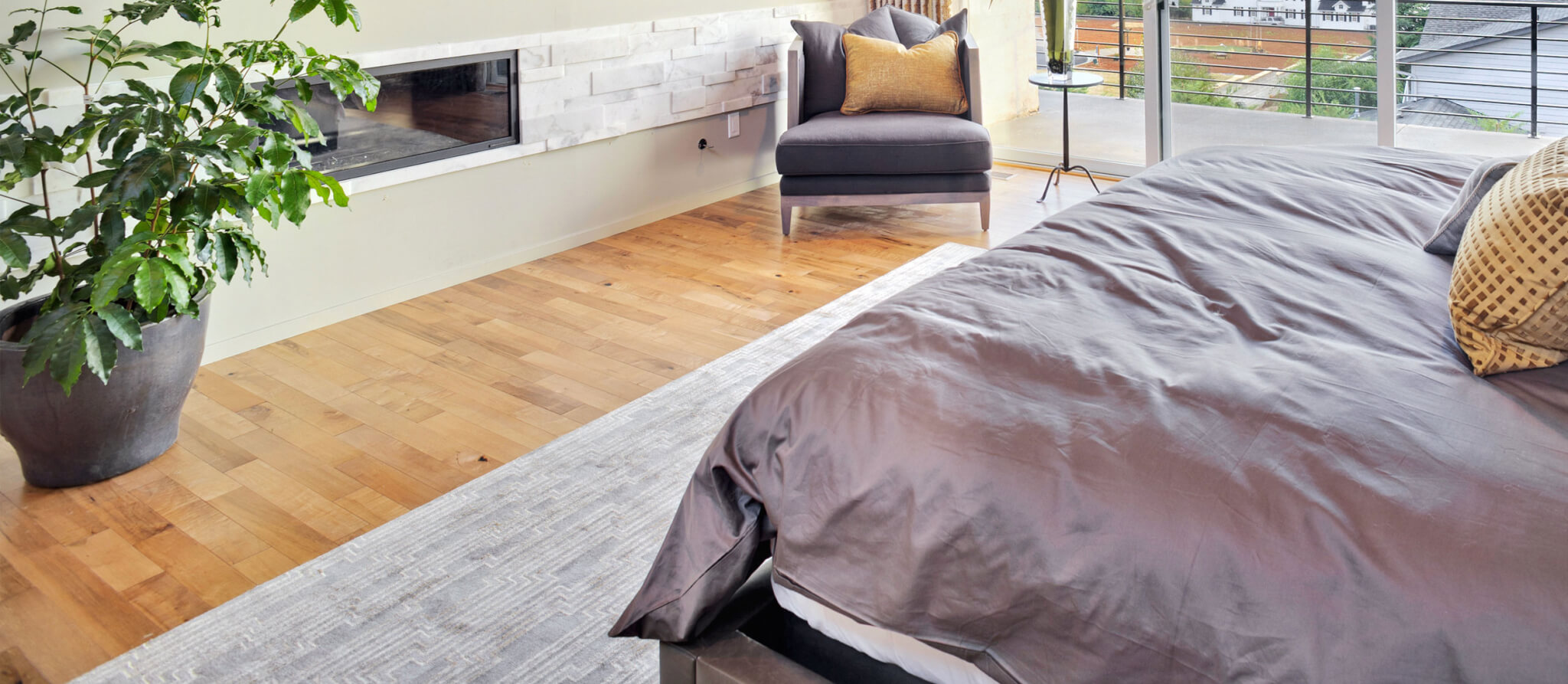
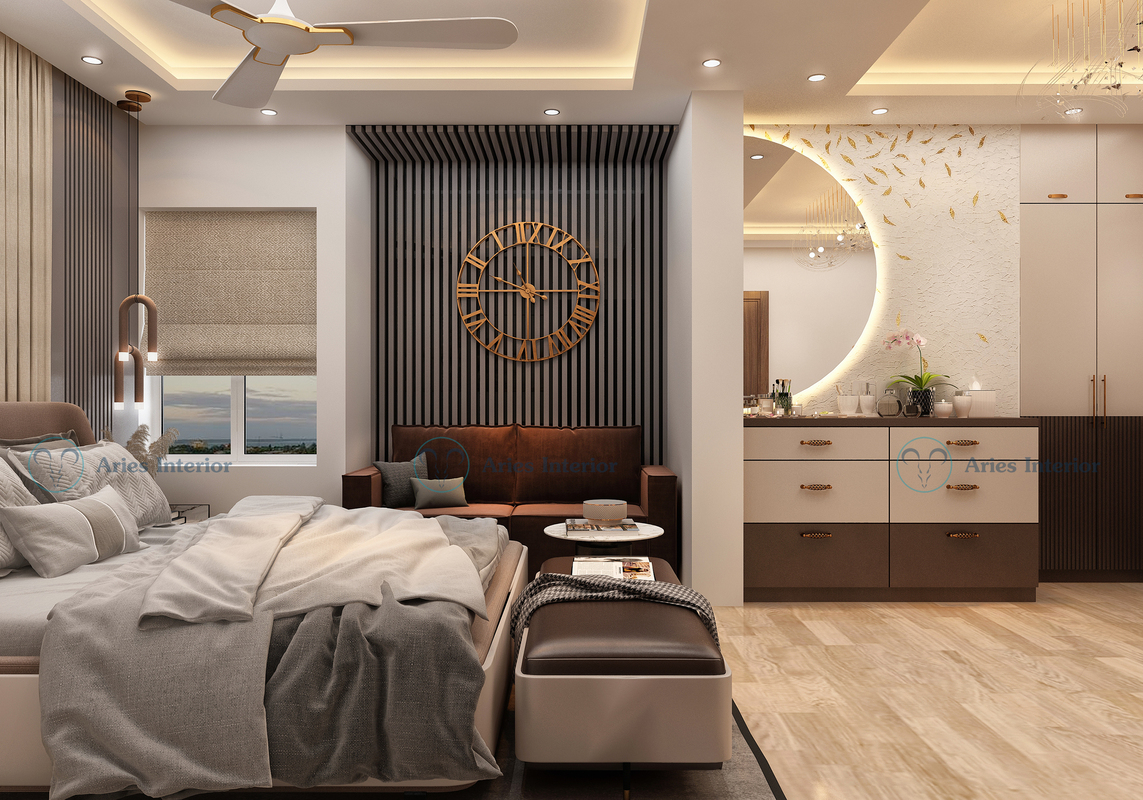
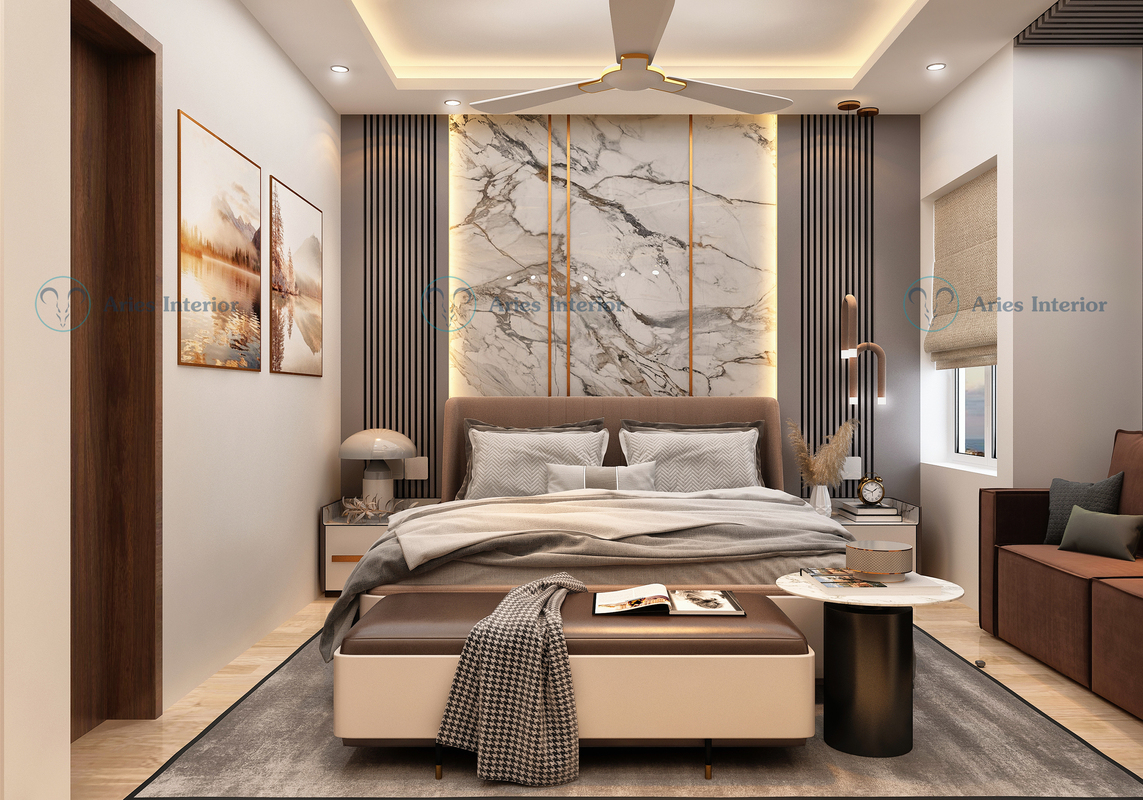
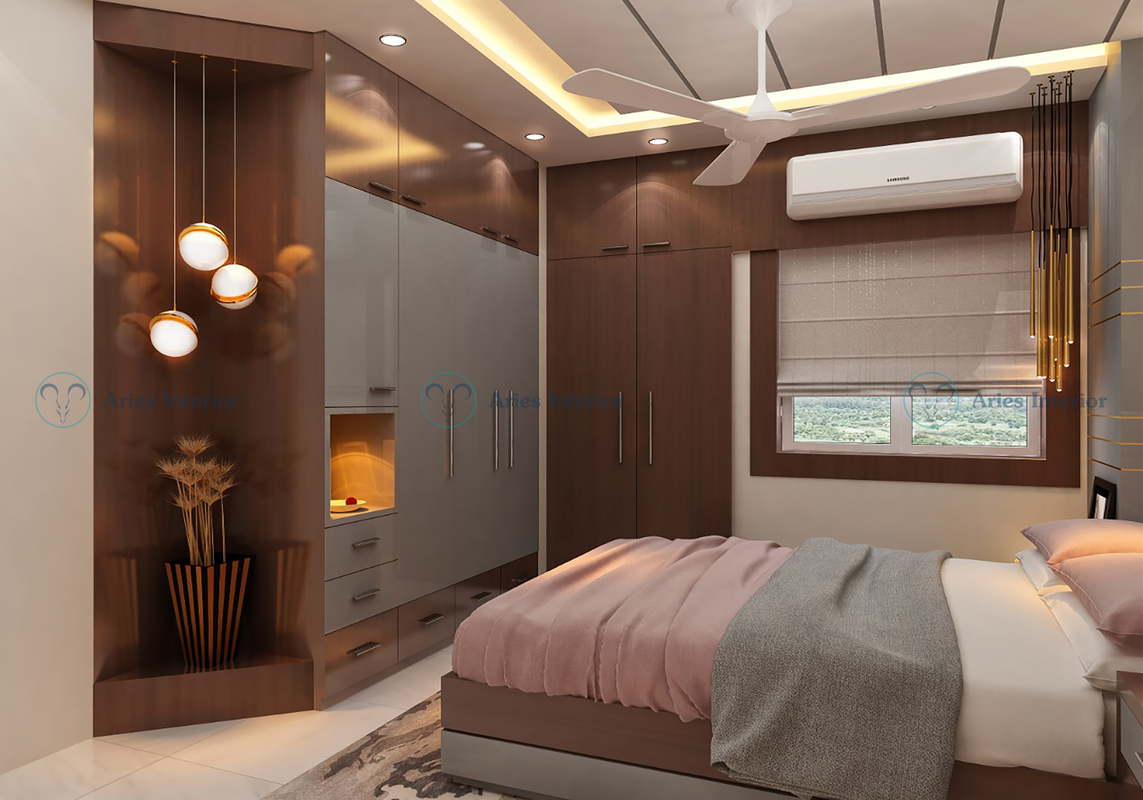
Master Bedroom

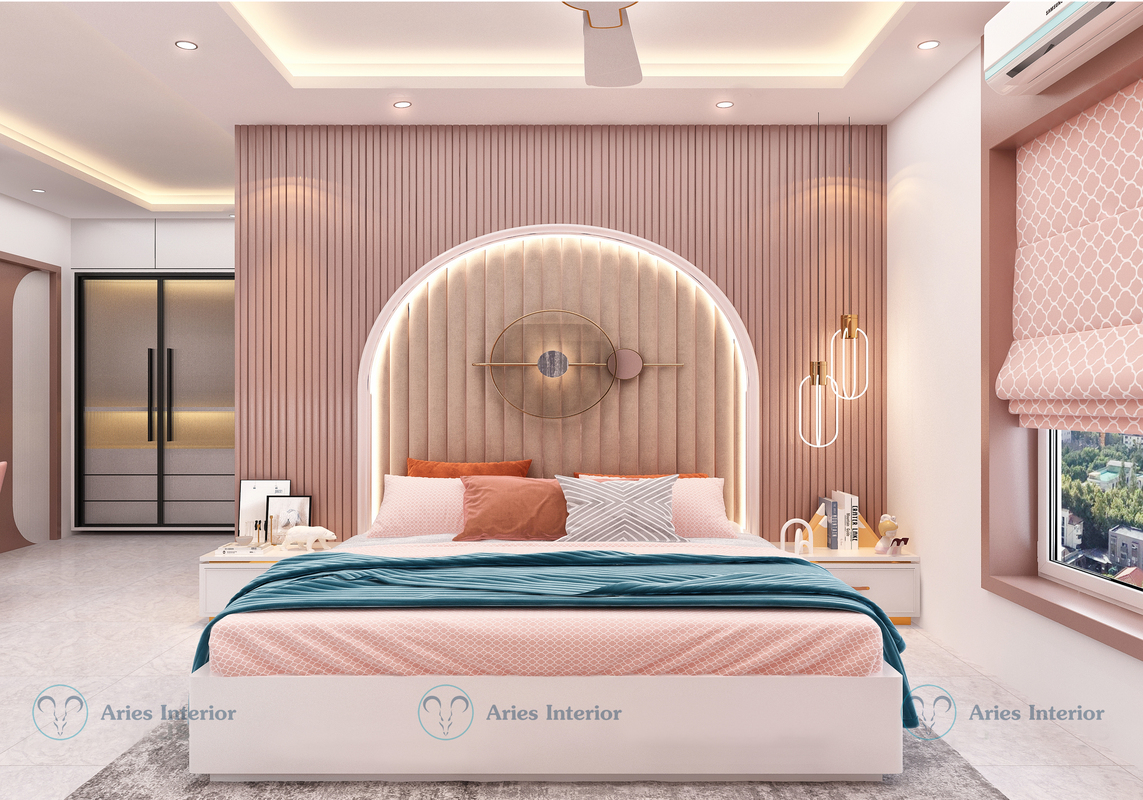
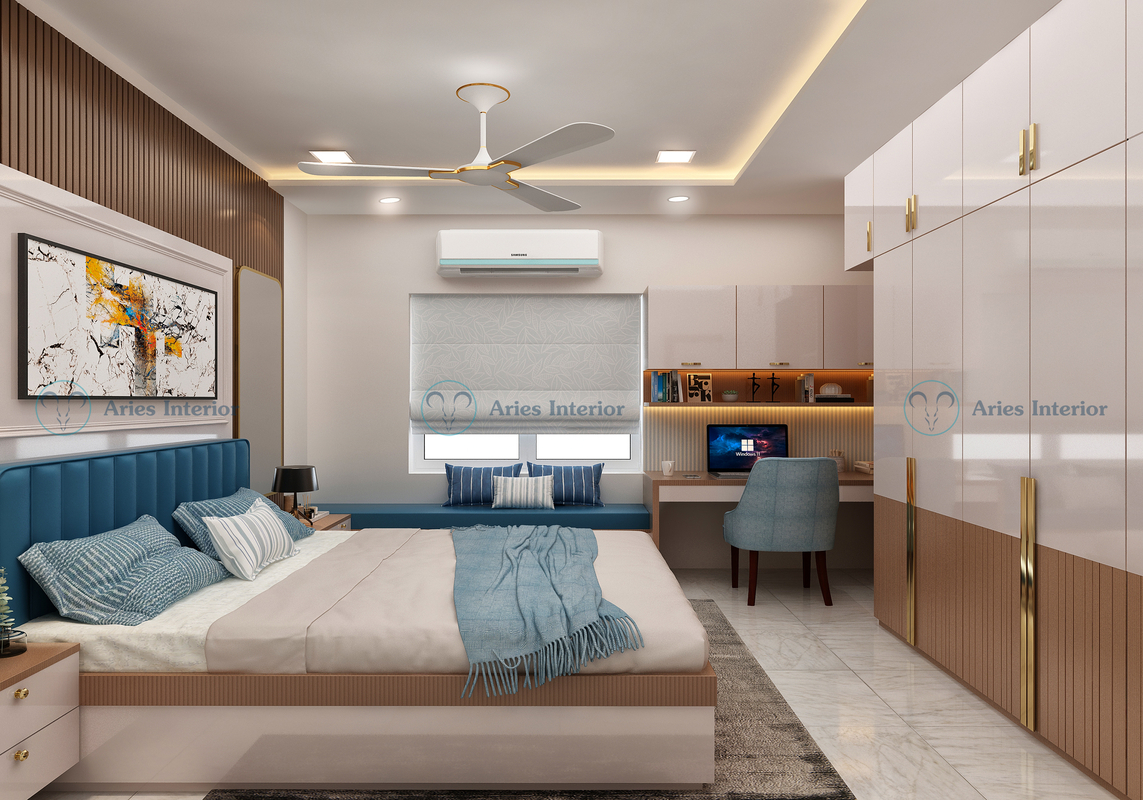
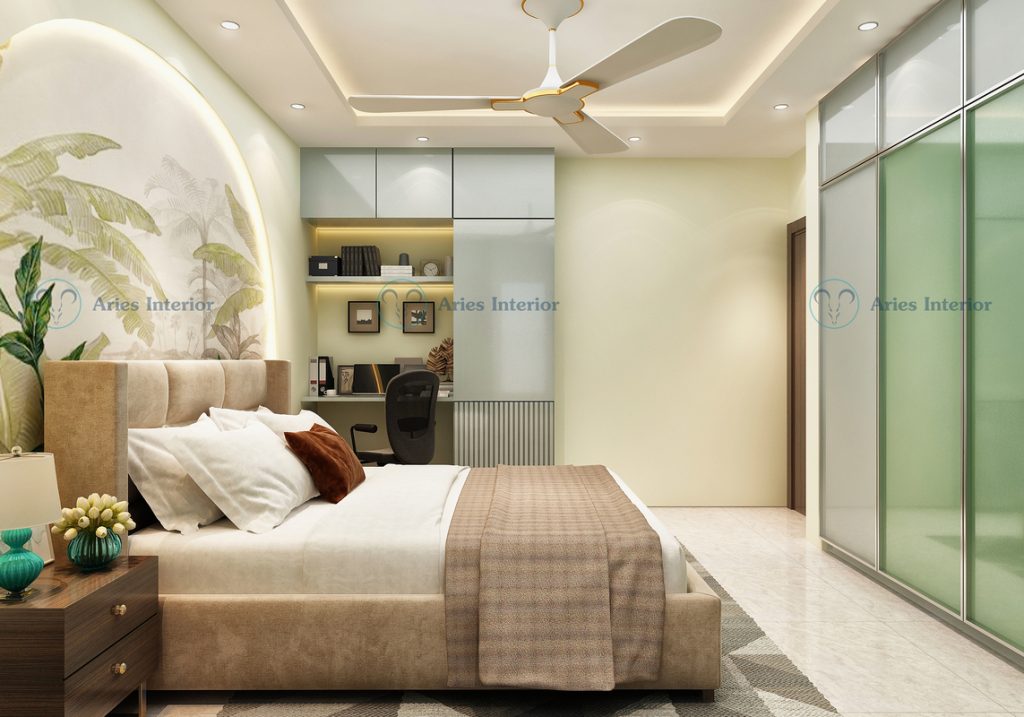
Bedroom interior design is about creating a comfortable, relaxing, and visually appealing space that reflects your personality. A well-designed bedroom balances functionality with aesthetics, ensuring that every element—from furniture to lighting—contributes to a peaceful environment.

Start with a soothing color palette such as soft neutrals, pastels, or warm earth tones to promote relaxation. The bed should be the focal point, complemented by practical furniture like bedside tables, wardrobes, and smart storage solutions to keep the room clutter-free. Choosing the right mattress and bedding enhances both comfort and style.
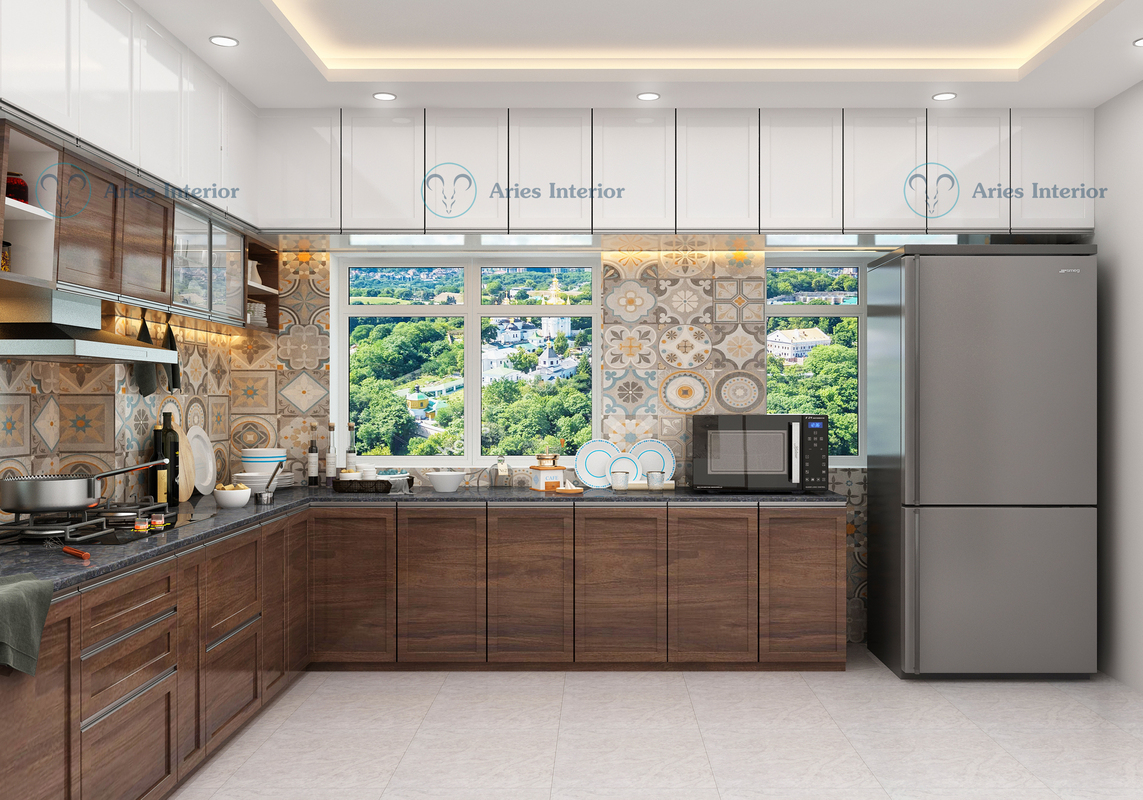
Modular Kitchen

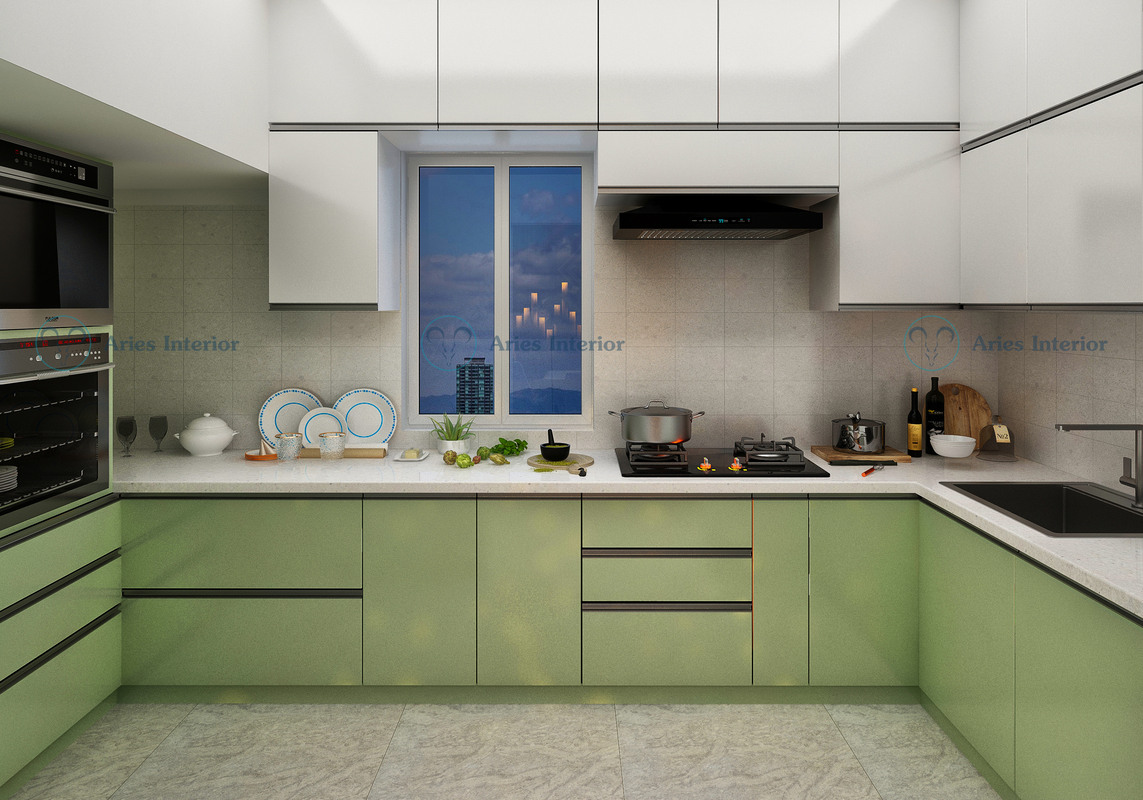
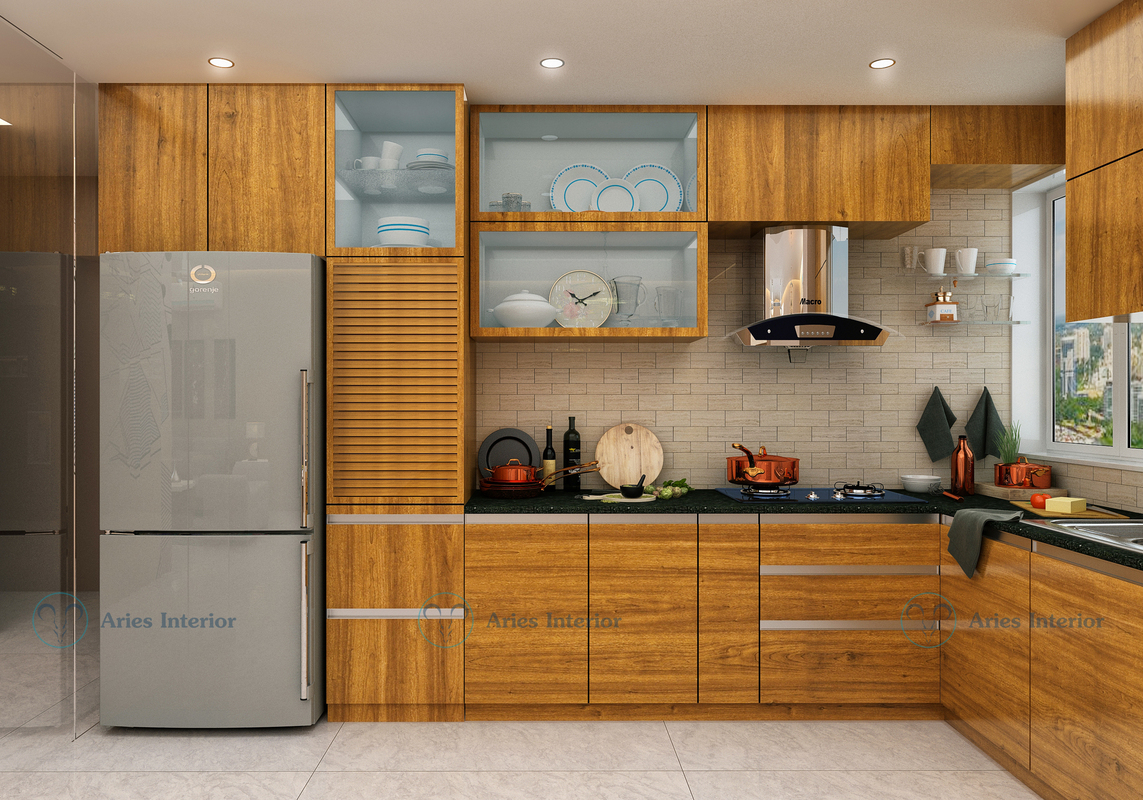
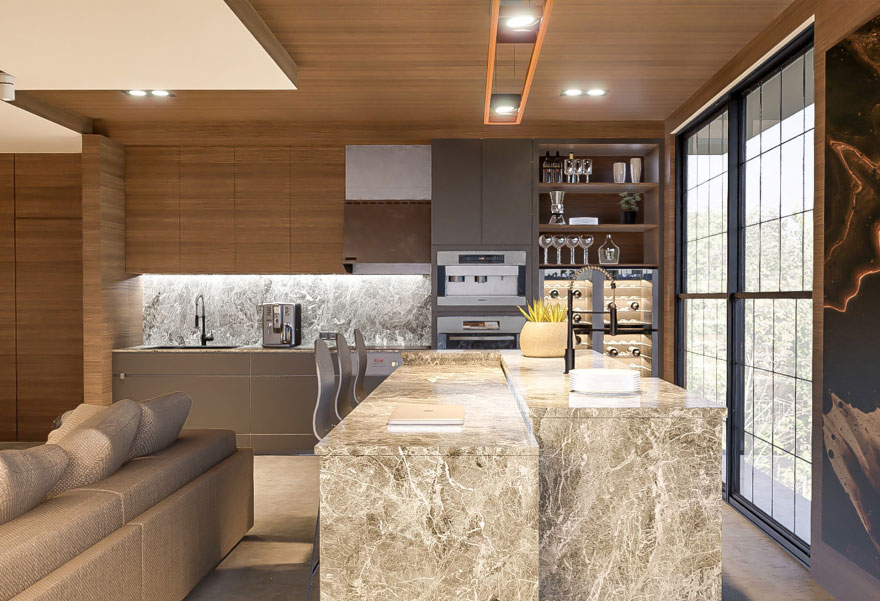
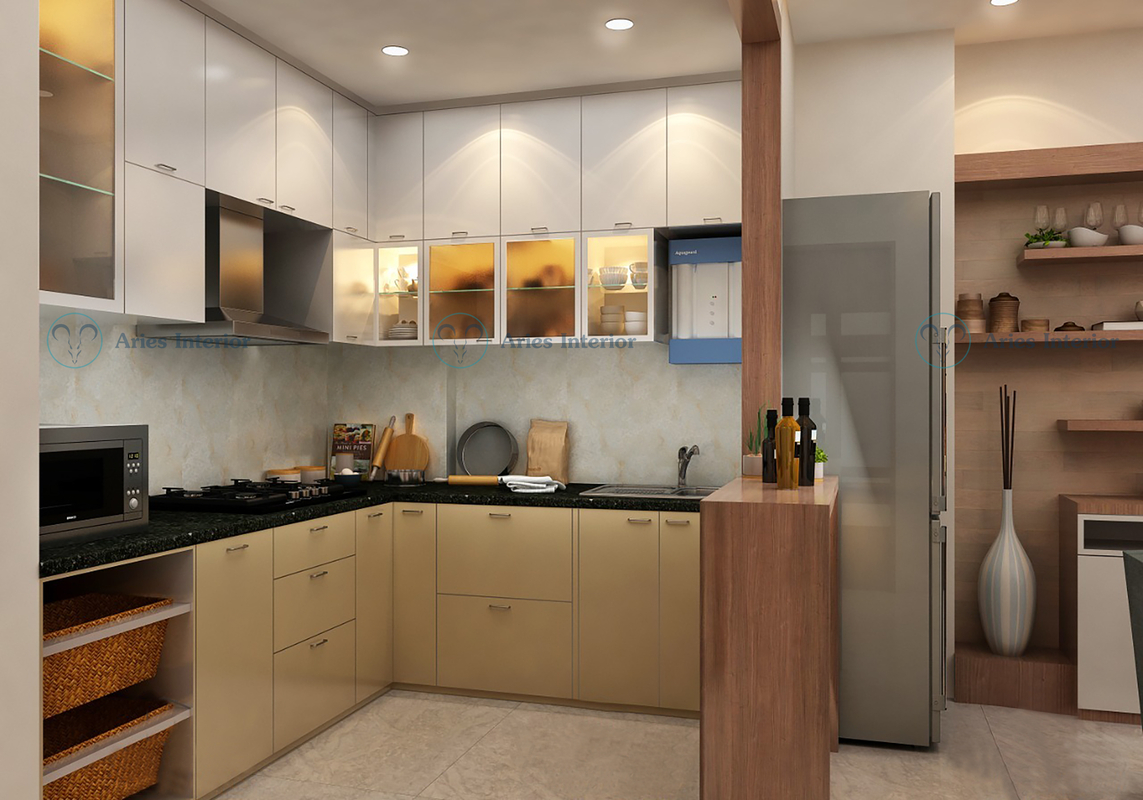
A modular kitchen is a modern and efficient way to design a functional cooking space using pre-made cabinet units or modules. These kitchens are designed for maximum convenience, allowing homeowners to customize layouts based on space, needs, and lifestyle. With sleek finishes and smart storage solutions, modular kitchens combine style with practicality.

One of the key advantages is optimal space utilization. Cabinets, drawers, and shelves are designed to organize utensils, appliances, and groceries neatly, reducing clutter and improving workflow. Popular layouts such as L-shaped, U-shaped, and parallel kitchens help create an efficient work triangle between the sink, stove, and refrigerator.

Kid’s Room

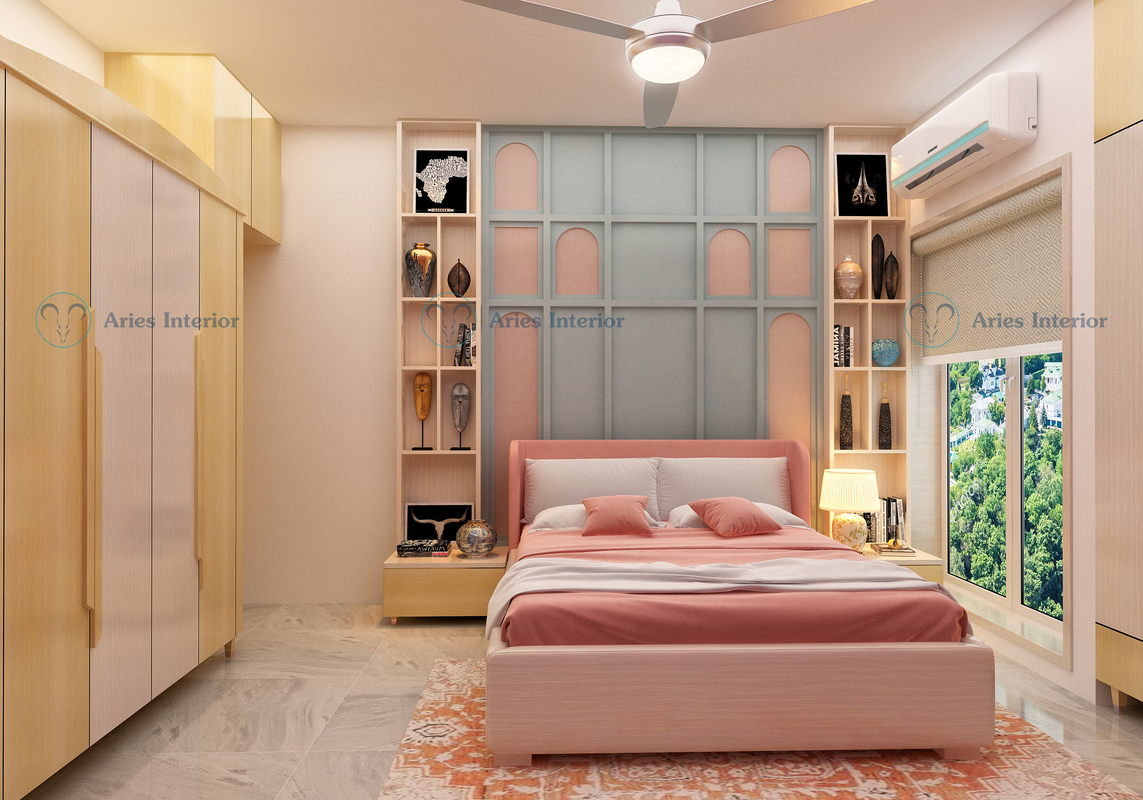
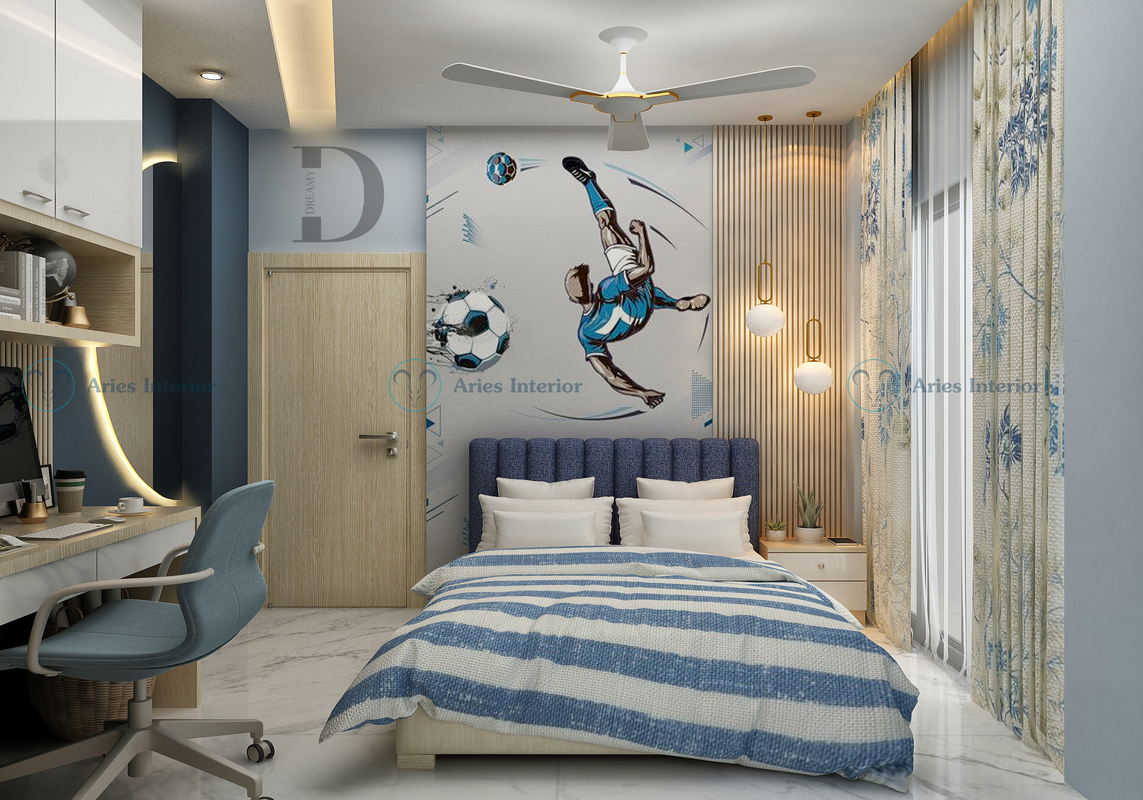
A kid’s room should be a perfect blend of comfort, creativity, and functionality, designed to support both play and rest. It is a space where children learn, imagine, and grow, so the design should reflect their personality while remaining practical for everyday use.

Start with a cheerful and soothing color palette—soft pastels, playful themes, or bright accents can make the room lively yet comfortable. Furniture should be child-friendly, safe, and appropriately sized, with rounded edges and sturdy materials. Incorporating multi-functional furniture, such as beds with storage or study tables with shelves, helps keep the room organized.

Terrace Gardening

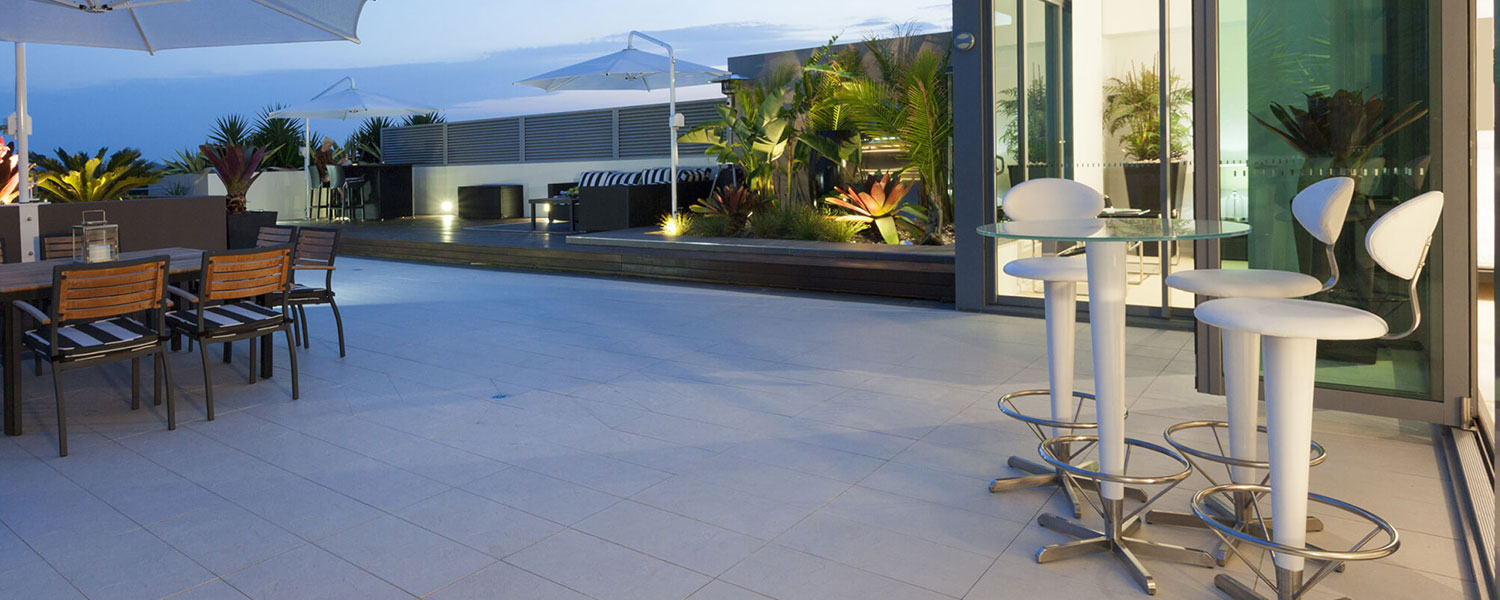
Terrace gardening is an innovative way to transform unused rooftop spaces into lush, green retreats. It not only enhances the aesthetic appeal of your home but also promotes a healthier lifestyle by bringing nature closer to your daily life. Whether you have a small or large terrace, it can be designed to accommodate a variety of plants, from flowers and herbs to vegetables and even small fruit trees.

Choose plants based on your climate and available sunlight. Herbs like basil and mint, vegetables such as tomatoes and spinach, and flowering plants can thrive in terrace gardens. Vertical gardening techniques and hanging planters help maximize space in smaller areas.

False Ceiling

A false ceiling, also known as a dropped ceiling, is a secondary ceiling installed below the main ceiling to enhance both aesthetics and functionality. It adds depth and elegance to a space while helping to conceal electrical wiring, ducts, and structural elements for a clean and seamless look.

False ceilings are available in a variety of materials such as gypsum, POP (plaster of Paris), wood, and metal, allowing homeowners to choose designs that suit their interior style. From simple layered patterns to intricate designs with curves and panels, they can transform the overall ambiance of any room.